
BEDS4
BATHS3 full
SQUARE FEET2,450
MLS#1238456
STATUSActive
PROPERTY TYPEResidential - Single Family
SCHOOLPiedmont
Property Description
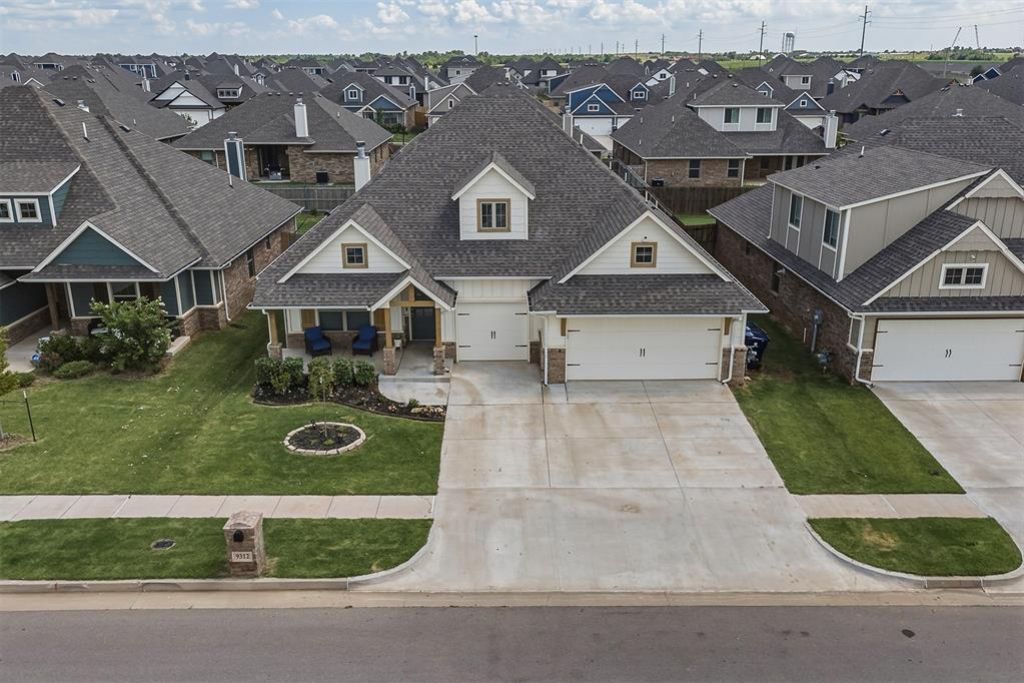
Welcome to 9312 NW 118th Street in the desirable Nichols Creek community! This beautifully designed 4-bedroom, 3-bath home offers approximately 2,450 square feet of thoughtfully crafted living space with a versatile bonus room, making it ideal for entertaining, working from home, or accommodating guests.The open-concept floor plan features a spacious living room with a stunning coffered ceiling, stacked stone fireplace, and durable wood-look tile flooring. The chef-inspired kitchen is equipped with built-in stainless steel appliances, ceiling-height cabinetry, stylish tile backsplash, elegant 3 cm countertops, and a large island perfect for gathering.The luxurious primary suite is a true retreat with dual walk-in closets, separate vanities, a spa-like walk-in shower, and a relaxing soaking tub. Three additional bedrooms and two full bathrooms provide plenty of space for family and guests.Step outside to enjoy two covered patios, including a backyard living area complete with an outdoor fireplace, gas line, and TV hookup-perfect for year-round entertaining. Additional highlights include a three-car garage with an in-ground storm shelter, tankless water heater, whole-home air purification system, sprinkler system, and energy-efficient construction designed for comfort and savings.Located in the highly regarded Piedmont School District with convenient access to shopping, dining, and the Kilpatrick Turnpike, this exceptional home offers the perfect combination of luxury, functionality, and modern convenience. Schedule your private showing today!Assumable low-interest-rate mortgage available to qualified buyers. Ask listing agent for details.
Property Features
Property Type: Residential - Single Family
Fireplaces: 2
Garage: 3
Heating: Gas
Home Style: Craftsman
Lot Size: 0.17 Acres
Roof Type: Composition
Taxes: $6,048
Year Built: 2024
Amenities
Patio-Covered
Covered Porch
Fire Pit
Rain Gutters
Feature Descriptions
Association Fee Includes: Greenbelt, Common Area Maintenance, Pool
Days on Site: 12
Exterior: Brick & Frame, Masonry Vaneer
Fireplace: Gas Log
HOA Fee: $350
Lot: Interior Lot
Storm Shelter: Garage Floor
Local Schools
High School: Piedmont HS
Middle School: Piedmont MS
Elementary School: Piedmont Intermediate ES,Stone Ridge ES
School District: Piedmont
Listed By / Shown By
Listed By
Agency Name: Stellar Realty
Agent Name: Gregory Yakish
Agency Phone: (405) 735-8797

Shown By
Agent Name: Kasey Mayfield
Agent Phone: (918) 378-8074
Agency Title: Chinowth & Cohen

Estimate Your Payment
Estimated Payment
$ 1,611.33 per month $979.03 Principal & Interest $504.00 Property Tax $128.30 Homeowner's InsuranceChange Payment Information

Kasey Mayfield
Cell: (918) 378-8074
Email Me

Listing data compilation and photo(s) © 2026 MLSOK, Inc. We do not attempt to verify the currency, completeness, accuracy, or authenticity of the data contained herein. Information is subject to transcription and transmission errors and is provided “as is”. All information, including but not limited to property square footage and lot size, zoning, and fitness for a particular purpose is subject to inaccuracies and should be independently verified through personal inspection and/or consultation with appropriate professionals. The listing information provided is for consumers’ personal, non-commercial use and may not be used for any purpose other than to identify prospective purchasers. This data is copyrighted and may not be transmitted, retransmitted, copied, framed, repurposed, or altered in any way for any other site, individual and/or purpose without the express written permission of MLSOK, Inc.
Privacy Policy / DMCA Notice / ADA Accessibility


This site is hosted, designed and copyright
© 1994 - 2026 by
Delta Media Group, Inc. -- Patent Pending --
9312 NW 118th Street | MLS# 1238456
This single family home located at 9312 NW 118th Street, Yukon, OK 73099 is currently listed for sale with an asking price of $439,900. This property was built in 2024 and has 4 bedrooms and 3 full baths with 2450 sq. ft. NW 118th Street is located within the Piedmont school district. Search Yukon real estate on kmayfield.ccoklahoma.com today.