
BEDS2
BATHS2 full
SQUARE FEET1,812
MLS#1238250
STATUSActive
PROPERTY TYPEResidential - Condominium
SCHOOLOklahoma City
Property Description
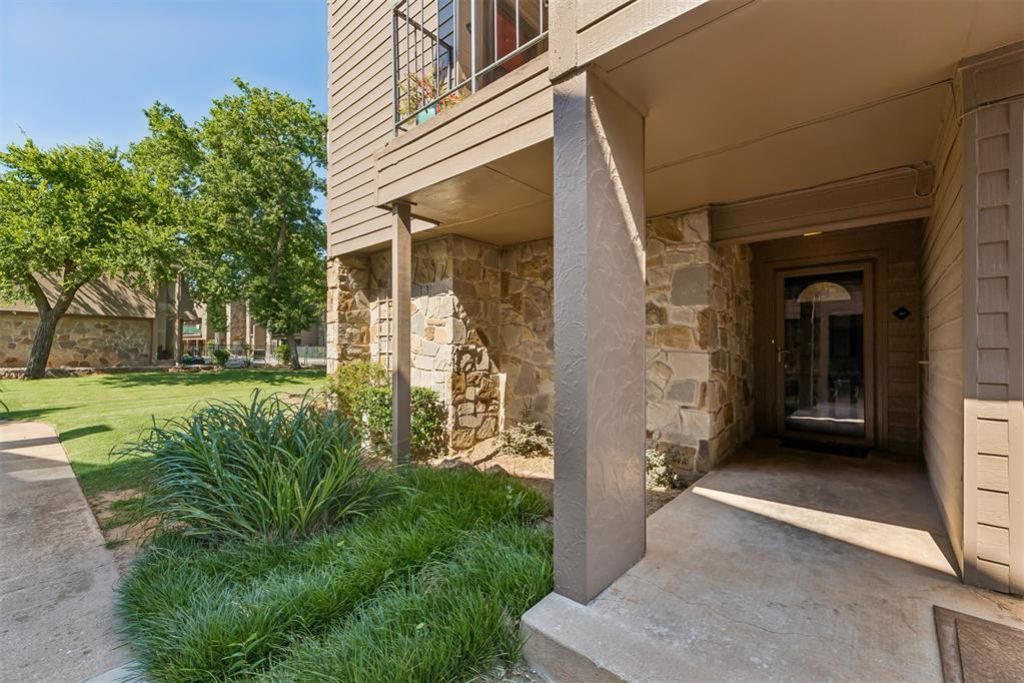
Gated first-floor condo offering 2 bedrooms and 2 updated bathrooms in a prime central location! This spacious, open-concept floor plan features a bright living and dining area overlooking beautifully maintained grounds. The kitchen features updated countertops and comes complete with a refrigerator and new dishwasher. The unit also includes a washer and dryer, making this condo truly move-in ready. Abundant storage throughout the unit, along with two generous closets in the primary suite, provides plenty of space for everyday living. Both bathrooms have been updated, and additional improvements include new carpet throughout.For added peace of mind, a dedicated backup electric tankless water heater has been installed to serve the primary shower, ensuring reliable hot water even during temporary interruptions to the building's boiler system.Enjoy the convenience of two covered parking spaces located just steps from the unit, along with easy access to the community pool and additional amenities.Ideally situated just minutes from Whole Foods, Penn Square Mall, The OAK, NW Expressway, major hospitals, shopping, dining, and entertainment, this move-in-ready condo offers comfortable, low-maintenance living in a highly desirable gated community!
Property Features
Property Type: Residential - Condominium
Fireplaces: 1
Heating: Electric
Home Style: Traditional
Roof Type: Composition
Taxes: $2,089
Year Built: 1984
Amenities
Patio-Covered
Covered Porch
Feature Descriptions
Association Fee Includes: Gated Entry, Common Area Maintenance, Exterior Maintenance, Partial Utilities, Pool
Days on Site: 14
Exterior: Frame, Stone
Fireplace: Other
HOA Fee: $5897
Lot: Interior Lot
Storm Shelter: No
Local Schools
High School: John Marshall HS
Middle School: John Marshall MS
Elementary School: Nichols Hills ES
School District: Oklahoma City
Listed By / Shown By
Listed By
Agency Name: Nichols Hills Properties LLC
Agent Name: Andrew Green
Agency Phone: (405) 509-3611

Shown By
Agent Name: Kasey Mayfield
Agent Phone: (918) 378-8074
Agency Title: Chinowth & Cohen

Estimate Your Payment
Estimated Payment
$ 614.60 per month $389.47 Principal & Interest $174.08 Property Tax $51.04 Homeowner's InsuranceChange Payment Information

Kasey Mayfield
Cell: (918) 378-8074
Email Me

Listing data compilation and photo(s) © 2026 MLSOK, Inc. We do not attempt to verify the currency, completeness, accuracy, or authenticity of the data contained herein. Information is subject to transcription and transmission errors and is provided “as is”. All information, including but not limited to property square footage and lot size, zoning, and fitness for a particular purpose is subject to inaccuracies and should be independently verified through personal inspection and/or consultation with appropriate professionals. The listing information provided is for consumers’ personal, non-commercial use and may not be used for any purpose other than to identify prospective purchasers. This data is copyrighted and may not be transmitted, retransmitted, copied, framed, repurposed, or altered in any way for any other site, individual and/or purpose without the express written permission of MLSOK, Inc.
Privacy Policy / DMCA Notice / ADA Accessibility


This site is hosted, designed and copyright
© 1994 - 2026 by
Delta Media Group, Inc. -- Patent Pending --
6000 N Pennsylvania Avenue, Unit 103 | MLS# 1238250
This condo located at 6000 N Pennsylvania Avenue, Unit 103, Oklahoma City, OK 73112 is currently listed for sale with an asking price of $175,000. This property was built in 1984 and has 2 bedrooms and 2 full baths with 1812 sq. ft. N Pennsylvania Avenue, Unit 103 is located within the Oklahoma City school district. Search Oklahoma City real estate on kmayfield.ccoklahoma.com today.