
BEDS3
BATHS2 full
SQUARE FEET1,785
MLS#1239817
STATUSActive
PROPERTY TYPEResidential - Single Family
SCHOOLMustang
Property Description
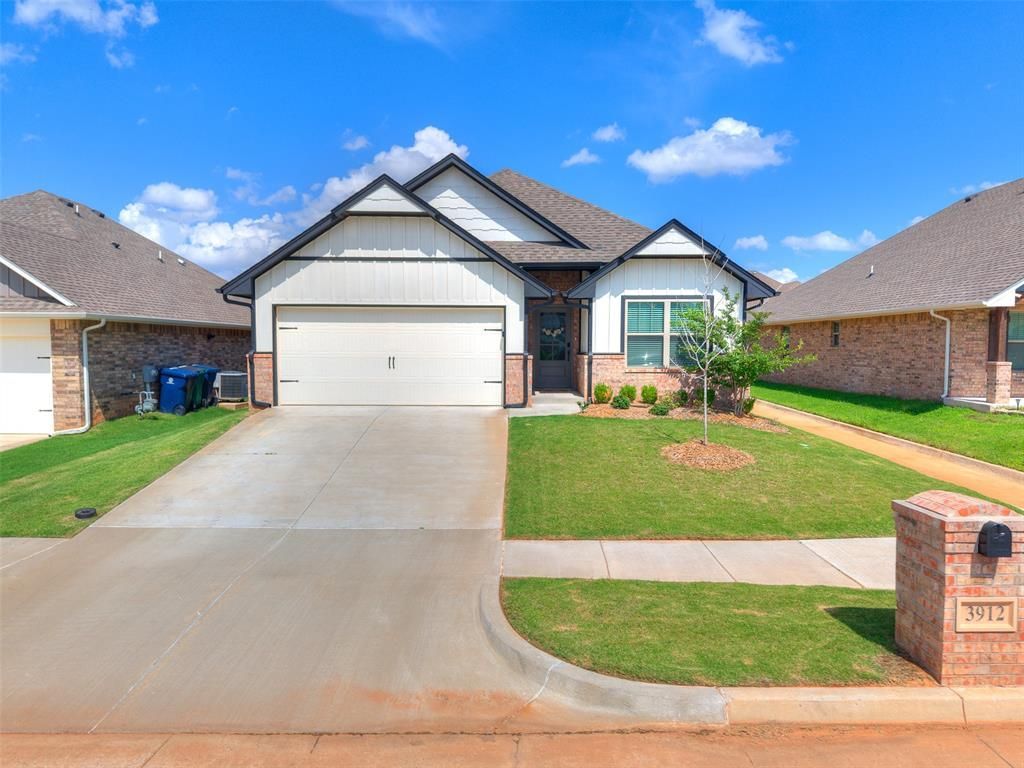
Welcome home to this stunning, like new home in Park Place Heights, where thoughtful design meets everyday comfort. From the moment you step inside, you'll appreciate the bright, open layout, soaring ceilings, and warm, inviting spaces that make this home feel instantly welcoming. At the heart of the home, the beautifully designed kitchen features quartz countertops, stainless steel appliances, abundant cabinetry, designer lighting, and a spacious island that naturally brings everyone together, whether you're hosting friends, helping with homework, or enjoying a quiet morning coffee. The living room is anchored by a cozy gas log fireplace, creating the perfect place to gather year round. The private primary suite offers a peaceful retreat with a spa inspired bath featuring dual vanities, a soaking tub, tiled walk in shower, and a generous walk in closet. Two additional bedrooms provide flexibility for family, guests, or a home office. Step outside to a covered patio and spacious backyard that's ready for summer cookouts, evening conversations around the fire pit, or simply relaxing after a long day. Built in 2023 and located in the highly desirable Mustang School District, this home offers the perfect combination of modern finishes, functional living, and a place you'll truly love coming home to.
Property Features
Property Type: Residential - Single Family
Fireplaces: 2
Garage: 2
Heating: Gas
Home Style: Dallas
Lot Size: 0.15 Acres
Roof Type: Shingle
Taxes: $4,316
Year Built: 2023
Amenities
Patio-Covered
Covered Porch
Fire Pit
Feature Descriptions
Association Fee Includes: Greenbelt
Days on Site: 2
Exterior: Brick & Frame
Fireplace: Gas Log
HOA Fee: $320
Lot: Interior Lot
Storm Shelter: Garage Floor
Local Schools
High School: Mustang HS
Middle School: Canyon Ridge IES
Elementary School: Mustang ES
School District: Mustang
Listed By / Shown By
Listed By
Agency Name: Copper Creek Real Estate
Agent Name: Megan Dalke
Agency Phone: (405) 888-9902

Shown By
Agent Name: Kasey Mayfield
Agent Phone: (918) 378-8074
Agency Title: Chinowth & Cohen

Estimate Your Payment
Estimated Payment
$ 1,177.52 per month $723.09 Principal & Interest $359.67 Property Tax $94.76 Homeowner's InsuranceChange Payment Information

Kasey Mayfield
Cell: (918) 378-8074
Email Me

Listing data compilation and photo(s) © 2026 MLSOK, Inc. We do not attempt to verify the currency, completeness, accuracy, or authenticity of the data contained herein. Information is subject to transcription and transmission errors and is provided “as is”. All information, including but not limited to property square footage and lot size, zoning, and fitness for a particular purpose is subject to inaccuracies and should be independently verified through personal inspection and/or consultation with appropriate professionals. The listing information provided is for consumers’ personal, non-commercial use and may not be used for any purpose other than to identify prospective purchasers. This data is copyrighted and may not be transmitted, retransmitted, copied, framed, repurposed, or altered in any way for any other site, individual and/or purpose without the express written permission of MLSOK, Inc.
Privacy Policy / DMCA Notice / ADA Accessibility


This site is hosted, designed and copyright
© 1994 - 2026 by
Delta Media Group, Inc. -- Patent Pending --
3912 Palmetto Trail | MLS# 1239817
This single family home located at 3912 Palmetto Trail, Oklahoma City, OK 73179 is currently listed for sale with an asking price of $324,900. This property was built in 2023 and has 3 bedrooms and 2 full baths with 1785 sq. ft. Palmetto Trail is located within the Mustang school district. Search Oklahoma City real estate on kmayfield.ccoklahoma.com today.