
BEDS2
BATHS2 full
SQUARE FEET845
MLS#1238562
STATUSActive
PROPERTY TYPEResidential - Condominium
SCHOOLOklahoma City
Property Description
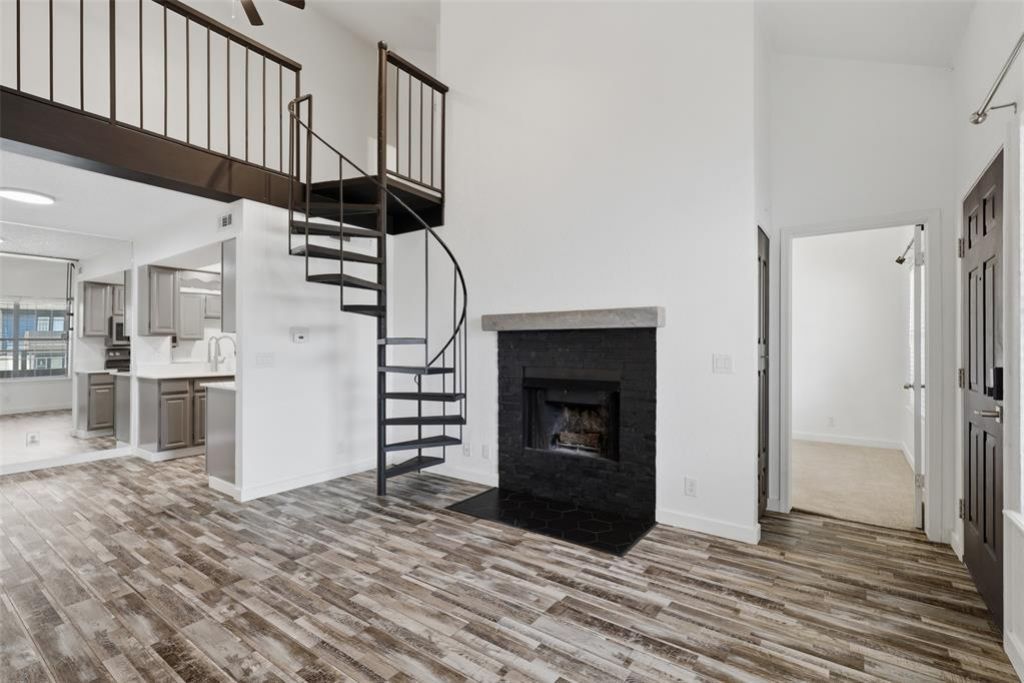
Discover a refined living experience at Stratford Place Condos, a thoughtfully designed condominium built in 1985. This property offers a unique opportunity to embrace a comfortable and stylish lifestyle in a desirable Oklahoma City location. This condominium presents two inviting bedrooms, providing comfortable and private spaces designed for relaxation and personal retreat. It has been beautifully updated with wood-look flooring throughout. To truly appreciate the potential of this exceptional condominium, schedule your private viewing today.
Property Features
Property Type: Residential - Condominium
Fireplaces: 1
Heating: Electric
Home Style: Dallas
Roof Type: Shingle
Taxes: $1,196
Year Built: 1985
Amenities
Covered Porch
Feature Descriptions
Association Fee Includes: Gated Entry, Common Area Maintenance, Exterior Maintenance, Pool
Days on Site: 14
Exterior: Brick & Frame
Fireplace: Wood Burning
HOA Fee: $2928
Lot: Interior Lot
Storm Shelter: No
Local Schools
High School: John Marshall HS
Middle School: John Marshall MS
Elementary School: Ridgeview ES
School District: Oklahoma City
Listed By / Shown By
Listed By
Agency Name: Keller Williams-Yukon
Agent Name: Melissa Sharp
Agency Phone: (405) 354-4888

Shown By
Agent Name: Kasey Mayfield
Agent Phone: (918) 378-8074
Agency Title: Chinowth & Cohen

Estimate Your Payment
Estimated Payment
$ 401.48 per month $266.85 Principal & Interest $99.67 Property Tax $34.97 Homeowner's InsuranceChange Payment Information

Kasey Mayfield
Cell: (918) 378-8074
Email Me

Listing data compilation and photo(s) © 2026 MLSOK, Inc. We do not attempt to verify the currency, completeness, accuracy, or authenticity of the data contained herein. Information is subject to transcription and transmission errors and is provided “as is”. All information, including but not limited to property square footage and lot size, zoning, and fitness for a particular purpose is subject to inaccuracies and should be independently verified through personal inspection and/or consultation with appropriate professionals. The listing information provided is for consumers’ personal, non-commercial use and may not be used for any purpose other than to identify prospective purchasers. This data is copyrighted and may not be transmitted, retransmitted, copied, framed, repurposed, or altered in any way for any other site, individual and/or purpose without the express written permission of MLSOK, Inc.
Privacy Policy / DMCA Notice / ADA Accessibility


This site is hosted, designed and copyright
© 1994 - 2026 by
Delta Media Group, Inc. -- Patent Pending --
11140 Stratford Drive, Unit 605 | MLS# 1238562
This condo located at 11140 Stratford Drive, Unit 605, Oklahoma City, OK 73120 is currently listed for sale with an asking price of $119,900. This property was built in 1985 and has 2 bedrooms and 2 full baths with 845 sq. ft. Stratford Drive, Unit 605 is located within the Oklahoma City school district. Search Oklahoma City real estate on kmayfield.ccoklahoma.com today.