
BEDS4
BATHS3 full 1 partial
SQUARE FEET2,987
MLS#1230051
STATUSPending
PROPERTY TYPEResidential - Single Family
SCHOOLOakdale
Property Description
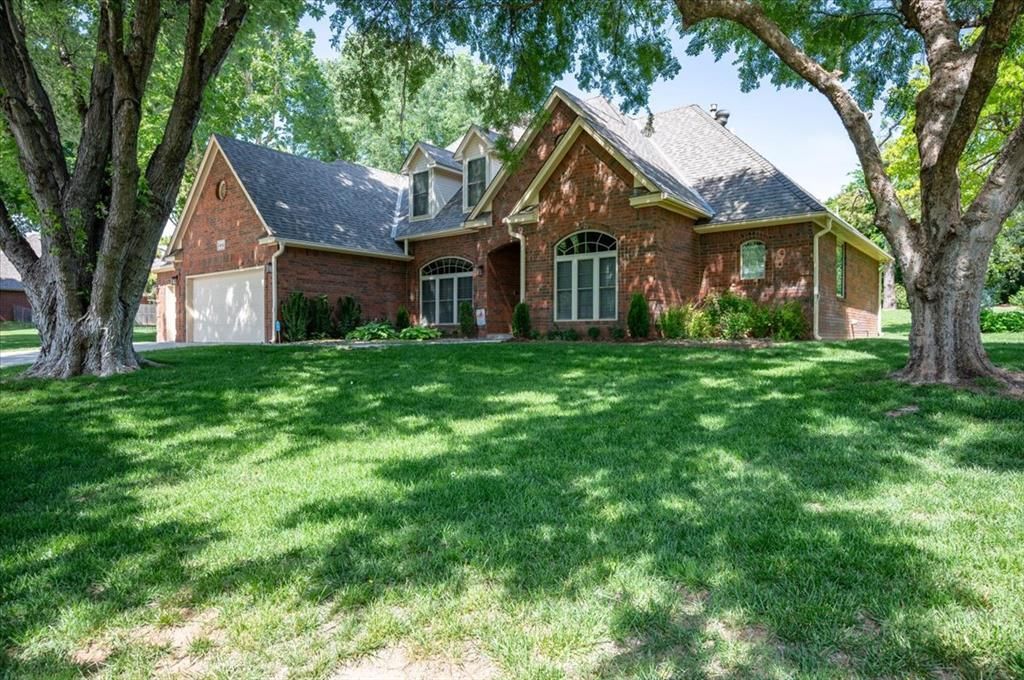
Seller has taken exceptional pride in ownership of this immaculate beautifully updated home offering 4 spacious bedrooms, 3.5 baths, a 3-car garage, storm shelter, two dining areas, two living areas, plus a dedicated study. The thoughtfully designed floor plan provides both comfort and functionality, while the primary suite offers a true retreat with soaking tub, dual walk-in closets and private outdoor access to the patio areas.This home has undergone an extensive list of high-end upgrades and improvements since ownership, to mention a few it includes a brand-new concrete driveway, sidewalks, patios, stone retaining wall, electrical panels and breakers, interior and exterior paint, complete plumbing replacement throughout, tankless hot water system, water softener, insulated garage doors, new flooring throughout, updated lighting, sinks, faucets, fans, and window coverings. The kitchen has been beautifully refreshed with granite countertops, updated backsplash, microwave, stove, and garbage disposal. Every bathroom has been remodeled with updated toilets, fixtures, and finishes, along with new carpet and countless additional improvements throughout the home. A complete list of all updates are available with disclosures From the moment you arrive, the quality, care, and attention to detail are evident. This is truly a must-see property to fully appreciate the extensive upgrades and exceptional condition this home offers. Home sits on a beautiful wooded 0.91 acres
Property Features
Property Type: Residential - Single Family
Fireplaces: 1
Garage: 3
Heating: Gas
Home Style: Traditional
Lot Size: 0.91 Acres
Roof Type: Composition
Taxes: $5,014
Year Built: 1992
Amenities
Covered Porch
Patio - Open
Porch
Rain Gutters
Feature Descriptions
Association Fee Includes: Greenbelt, Common Area Maintenance
Days on Site: 63
Exterior: Brick
Fireplace: Gas Log
HOA Fee: $700
Lot: Interior Lot
Storm Shelter: Below Ground
Local Schools
High School: N/A
Middle School: Oakdale Public School
Elementary School: Oakdale Public School
School District: Oakdale
Listed By / Shown By
Listed By
Agency Name: Real Broker LLC
Agent Name: Jo Burleson
Agency Phone: 405-400-1611

Shown By
Agent Name: Kasey Mayfield
Agent Phone: (918) 378-8074
Agency Title: Chinowth & Cohen

Estimate Your Payment
Estimated Payment
$ 2,003.69 per month $1,402.11 Principal & Interest $417.83 Property Tax $183.75 Homeowner's InsuranceChange Payment Information

Kasey Mayfield
Cell: (918) 378-8074
Email Me

Listing data compilation and photo(s) © 2026 MLSOK, Inc. We do not attempt to verify the currency, completeness, accuracy, or authenticity of the data contained herein. Information is subject to transcription and transmission errors and is provided “as is”. All information, including but not limited to property square footage and lot size, zoning, and fitness for a particular purpose is subject to inaccuracies and should be independently verified through personal inspection and/or consultation with appropriate professionals. The listing information provided is for consumers’ personal, non-commercial use and may not be used for any purpose other than to identify prospective purchasers. This data is copyrighted and may not be transmitted, retransmitted, copied, framed, repurposed, or altered in any way for any other site, individual and/or purpose without the express written permission of MLSOK, Inc.
Privacy Policy / DMCA Notice / ADA Accessibility


This site is hosted, designed and copyright
© 1994 - 2026 by
Delta Media Group, Inc. -- Patent Pending --
10512 Highview Drive | MLS# 1230051
This single family home located at 10512 Highview Drive, Oklahoma City, OK 73151 is currently listed for sale with an asking price of $630,000. This property was built in 1992 and has 4 bedrooms and 3 full and 1 partial baths with 2987 sq. ft. Highview Drive is located within the Oakdale school district. Search Oklahoma City real estate on kmayfield.ccoklahoma.com today.